Architecture
Discover the centuries of architecture that transformed the château from fortress to palace
Home / The Château /Architecture
An architectural history of the Château de Gramont in Bidache
The Château de Gramont stands on a rocky promontory overlooking a bend in the Bidouze, a position that commanded both the valley and the river traffic below.
Tradition attributes the first castle on the site to Brun de Gramont, around 1190, though nothing of it survives. The first stone castle, built between the end of the 13th century and the beginning of the 14th, most likely lies buried beneath the north terrace of the ruins we see today.
Only two elements of the medieval castle remain, both dated to the 14th century by the Inventaire Général:
The circular keep known as la Rondache, a substantial cylindrical tower that commands the whole site, together with the two round towers flanking the southern gateway.
The entrance works, made up of two towers set on either side of the approach, date from the 15th century.
The castle is first mentioned in 1329, on the occasion of Arnaud-Guillaume III de Gramont’s homage to the sovereigns of Navarre.
By the end of the 15th century Bidache had become the usual residence of the Gramont family, who left behind their ancestral castle at Bergouey-Viellenave.
In 1523 the castle was set alight by the army of Charles V, acting under the orders of the Prince of Orange, Philibert de Chalon, in reprisal for the failed assault on Bayonne. Only the keep and the entrance works survived the fire.
Rebuilding began at once. By 1525 part of the castle was habitable again.
The great Renaissance rebuilding campaign began between 1535 and 1539, under the architect Gabriel Bourgoing, with the raising of the main residential range. Set at a right angle, it extends to the north and west around two courtyards.
A square tower at the north west corner of the first courtyard contains a right handed spiral staircase built around a solid newel, which is still visible today. A classical decorative scheme was applied to what remained an essentially medieval structure, while the castle’s ability to defend itself against artillery was retained. The work was overseen by Charles de Gramont.
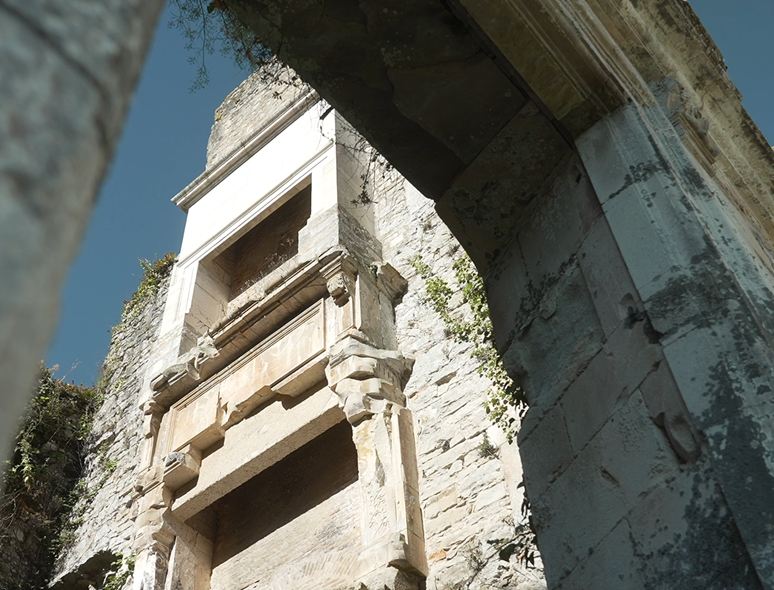
Traces can still be seen of the fine Henri II chimneypieces that once stood in the great rooms of the main range, now suspended high above empty space.
Between 1569 and 1574 the defences were adapted to artillery, with bulwarks and gun ports. Antoine I kept this Renaissance château within a fully operational military shell.
The 17th century turned the fortress into a palace.
Italianate gardens were laid out between 1626 and 1628, arranged across three terraces and linked to the orangery by a flight of thirty four steps.
From 1639 to 1642, Antoine II commissioned the engineer Louis de Milhet to build the south east pavilion, whose Louis XIII decoration is marked by cross windows, triangular and semicircular pediments, and vermiculated string courses. It was executed by the masons Jean Barthe, Jean Dumon and Christophe Le Roy, and its staircase was designed in 1642.
Between 1650 and 1654 the grand staircase pavilion was built, probably by Nicolas Dupuis working with the engineer Charles Dubois d’Avaugour. On the first floor, a high chamber served as the audience hall where the government of the Sovereign Principality of Bidache sat.
Antoine III also had the west wing of the first courtyard rebuilt, on the site of a 16th century gallery that was probably never completed.
After 1655, Antoine III converted the upper part of the keep into a library on two levels and the ground floor into a chapel. The doorway of the keep is framed by mouldings surmounted by a frieze of angels bearing the instruments of the Passion.
In the middle of the 17th century, stables were built on the south west terrace of the château, flanked by two pavilions intended for the household staff. This is the best preserved part of the whole complex.
The reasoning behind all of this work was diplomatic.
The final campaign ran from 1700 to 1710 under Antoine V de Gramont, Marshal of France, who had the monumental ceremonial gateway erected. It carries a triangular pediment adorned with a human mask at the keystone and two female figures supporting a shield bearing the arms of the House of Gramont.
From the late 17th century and throughout the 18th, the Gramont family gradually abandoned Bidache for Versailles.
In 1792 the empty château was used to billet troops, who damaged it considerably.
In 1793 the château was confiscated by the Nation.
In 1794 the lead pipes feeding the fountains in the park were torn out and melted down for musket balls.
In 1796 fire broke out in the château. Only the walls were left standing.
In 1805 Duke Antoine VIII de Gramont recovered the château, by then in a badly ruined state.
In 1814 Marshal Soult had the pavilion known as the Hercules Pavilion and the west wing pulled down.
Under the Second Empire a project was launched to restore the stables and their pavilions. The stables took on a medieval appearance, with a crenellated roof and gargoyles set along the façades. The west pavilion was renovated in a 19th century style.
The ruins of the château were listed as a Monument Historique on 6 May 1942.
At the end of 2025 the château was chosen as one of 102 sites selected by the Fondation du Patrimoine to receive a donation of 500,000 euros, supplemented by a further 100,000 euros from the AXA group, to carry out consolidation work on the north west section of the château.